Private Home
The Hearth
Caulfield South, VIC, Australia
The Space
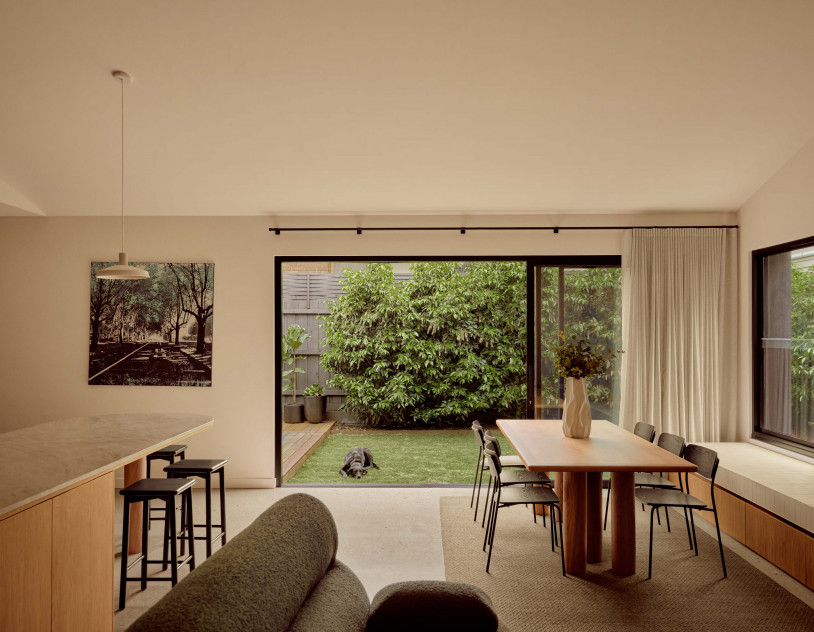
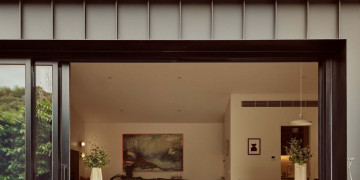
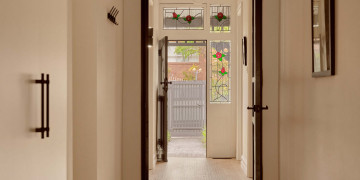
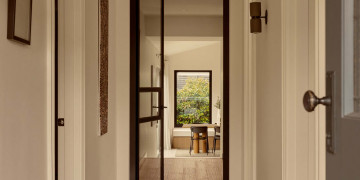
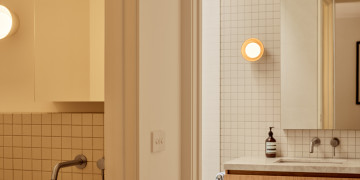
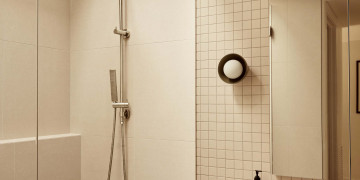
A thoughtfully restored and extended Federation home in Melbourne's inner south east, where heritage detail and contemporary living sit in deliberate contrast. The original character of the home is preserved at the front while the rear extension opens into a generous, light filled family space; the two halves connected by a soft, warm palette that runs through the full length of the house.
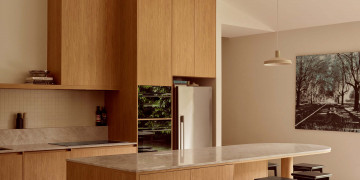
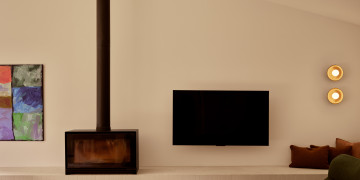
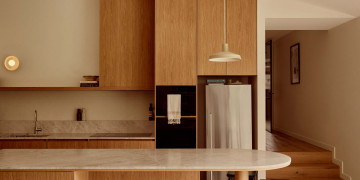
The open plan kitchen, living and dining zone is the heart of the property. Detailed joinery, natural stone bench tops and a polished concrete floor set the material tone, while a freestanding fireplace anchors the centre of the space; gently dividing living from dining, drawing the eye upward to the pitched ceiling above it, and giving the room a sense of warmth that reads well on camera.
The home maximises natural light and outlook throughout, with a considered approach to orientation that keeps the interiors bright across the day. Effortless indoor-outdoor flow and a strong domestic aesthetic make it well suited to lifestyle, interiors and family focused productions.
All the important details
Indoor spaces
- Study / Home Office
- Kitchen
- Bathroom 2
- Bedrooms 4
- Living Room 1
- Walk-in Robe
- En-suite
Outdoor spaces
- Backyard
- Garden
- Single Storey
Other styling
- Glass & Light
- Stone & Timber
- Vintage Against Contemporary
Property logistics
- Street Parking
- On-site Parking
- Kitchen
- Toilets