Private Home
Limestone
Blairgowrie, VIC, Australia


The Space
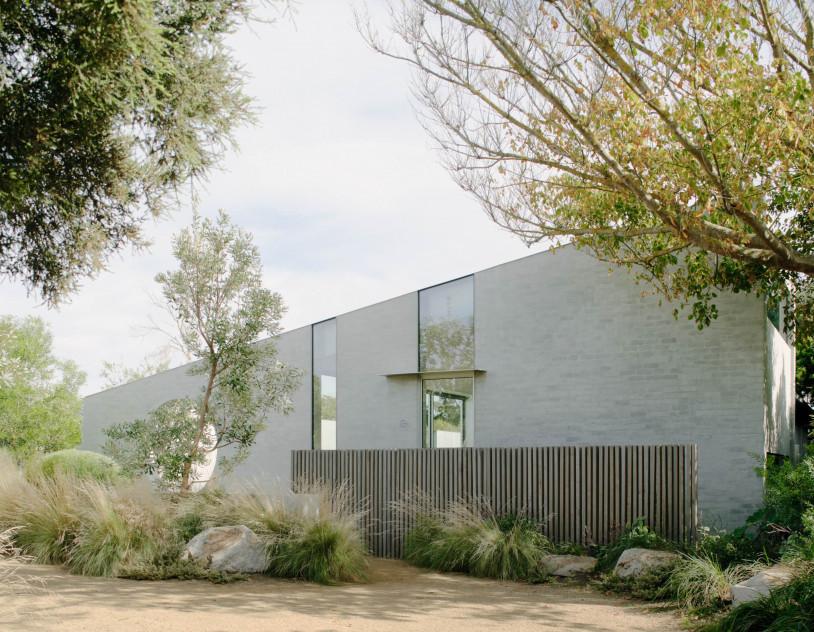
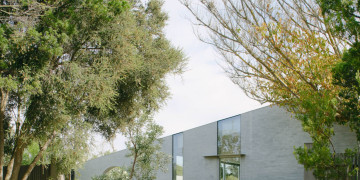
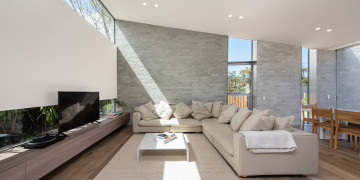
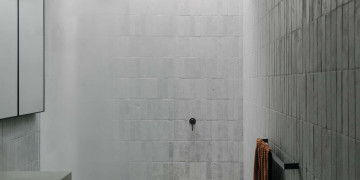
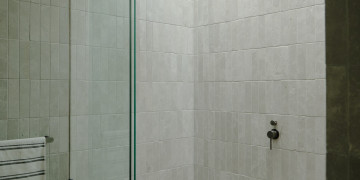
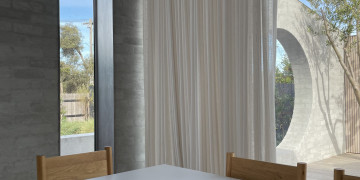
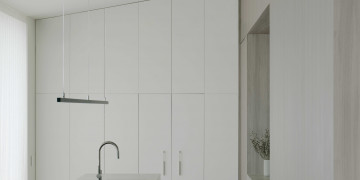
An architecturally designed residence by Eastop Architects on the Mornington Peninsula, where simplicity, texture and natural materials take their cue from the coastal ecology. Limestone is built from pale grey brick, oak and stone, with a restrained palette that photographs as calm and considered from every angle.
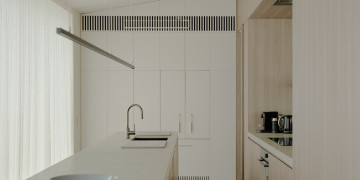
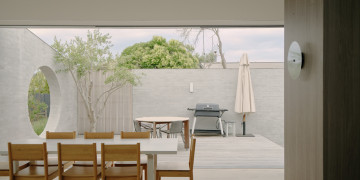
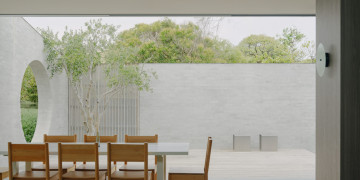
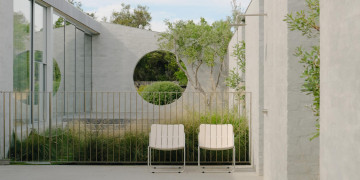
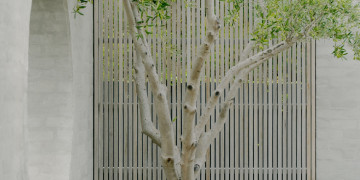
The street facade sets the tone, with long brick walls, slim vertical glazing and a timber blade fence rising out of native grasses and boulders. Inside, blade walls and a circular brick opening frame the garden and draw soft natural light deep into the plan. The open plan kitchen and dining area is quiet and tonal, with a limestone island bench, oak joinery, linen curtains and a long suspended light that gives the space a clean, architectural line.
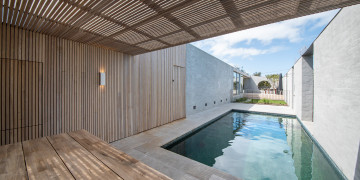
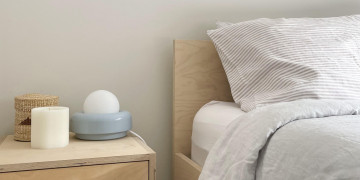
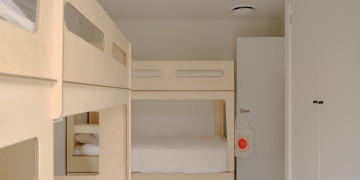
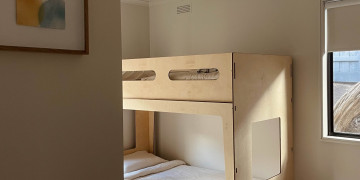
The outdoor spaces offer real variety within the one site. A slatted oak canopy casts a shifting pattern of light over a sheltered courtyard pool, edged with pale stone and brick. Beyond it, a timber deck, olive tree and outdoor dining setting sit within high brick walls, giving a private, contained setting for still and campaign work. Bunk rooms and softly lit bedrooms add a gentler, more domestic look to the interior.
Limestone is a light filled, tactile location where every surface has been chosen with care, and the material palette does the styling for you.
All the important details
Indoor spaces
- Dining Room
- Lounge
- Hallway
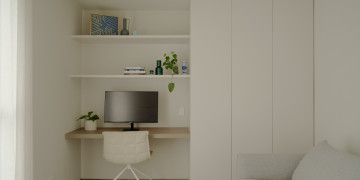
- Study / Home Office
- Kitchen
- Kids & Teens
- En-suite
Outdoor spaces
- Backyard
- Garden
- Pool
- Shed / Studio
Architectural style
- Contemporary
- New Build
Other styling
- European Influence
- Modern Mediterranean
- Colour & Texture
- Glass & Light
- Stone & Timber
- Minimal
- Island Inspired
- Curves & Arches
- Fluid Minimalism
- Coastal Beach House
Property logistics
- Street Parking
- On-site Parking
- Kitchen
- Toilets
- Noise Restrictions