Private Home
Dolce Vita
Middle Park, VIC, Australia
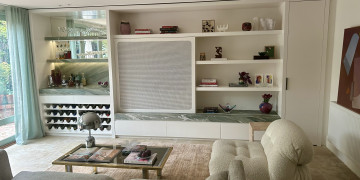
The Space
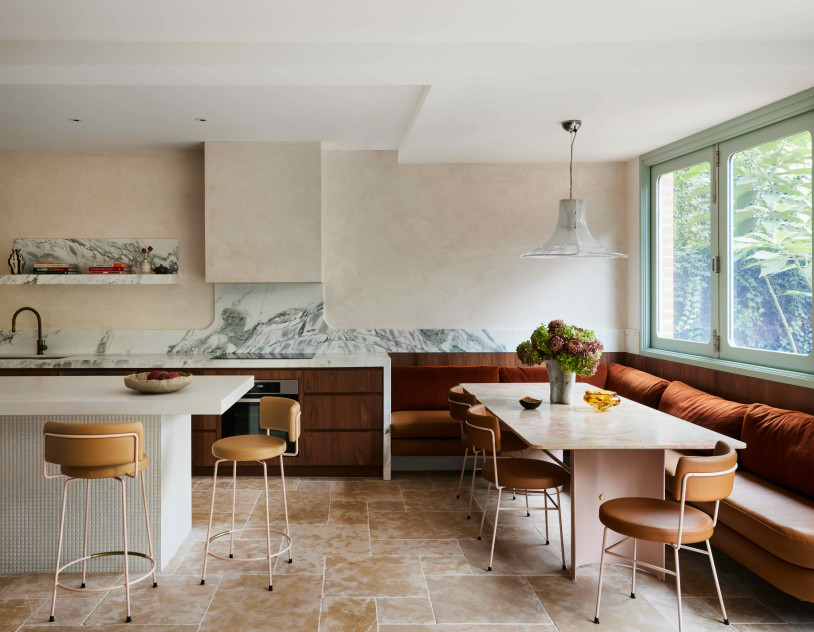
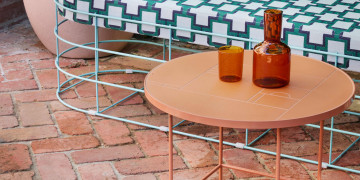
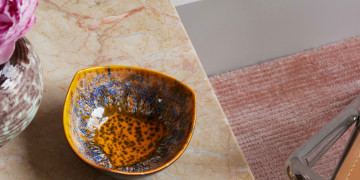
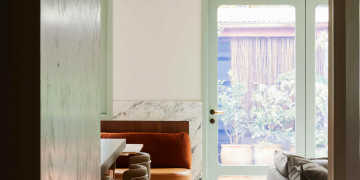
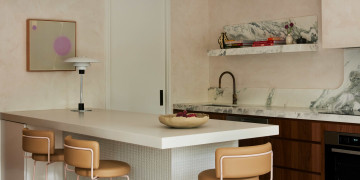
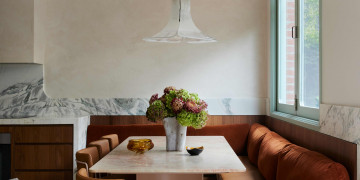
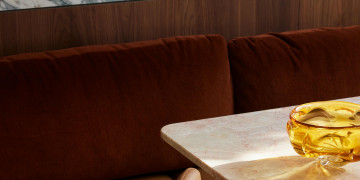
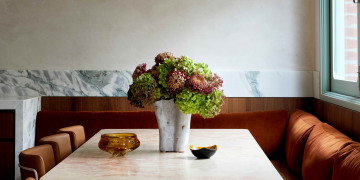
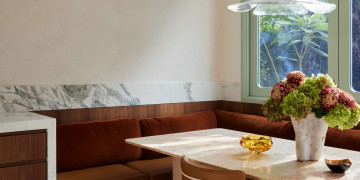
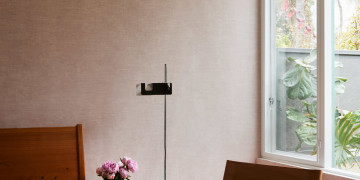
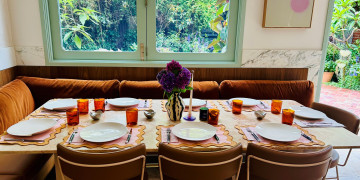
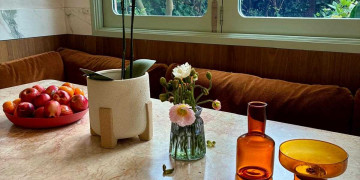
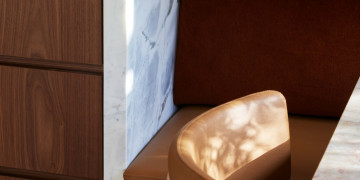
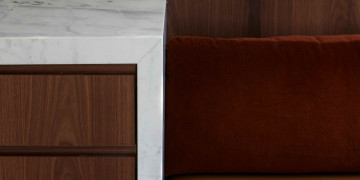
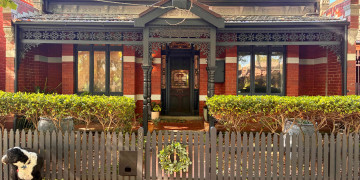
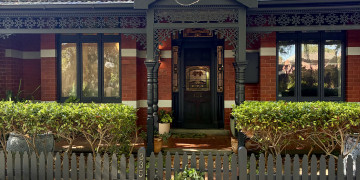
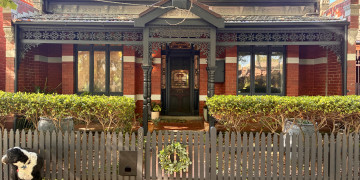
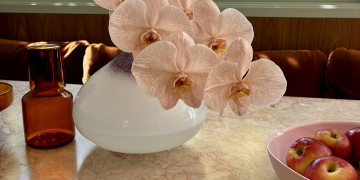
A double fronted Victorian residence in Melbourne's inner suburbs, where a charming period façade gives way to an interior of quiet, considered luxury. Dolce Vita has been renovated with a clear editorial point of view, Venetian plaster walls, natural limestone floors, sage green marble, burnt orange leather banquette seating and a pale pink marble dining table sit together in a warm, tonal palette that photographs with real distinctiveness.
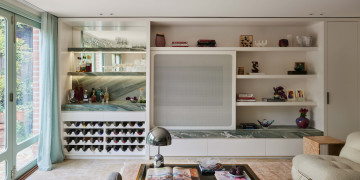
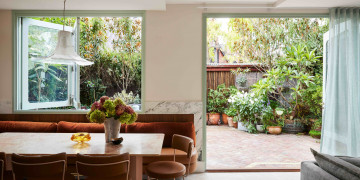
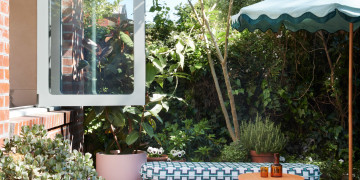
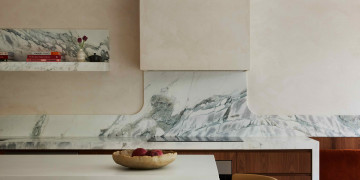
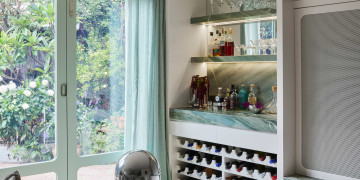
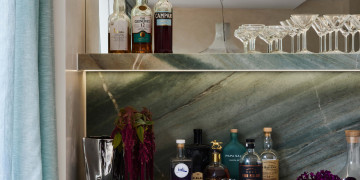
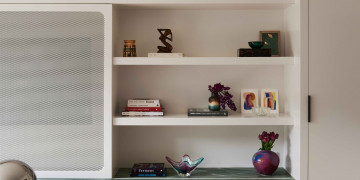
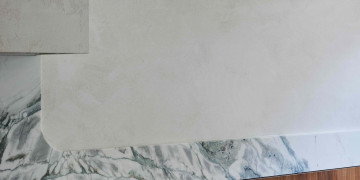
The open plan kitchen and living area is the heart of the home, a lime washed plaster range hood, green marble splash back and custom island bench anchor a space that opens through curved bifold doors to a courtyard garden and alfresco setting beyond. The built-in cocktail bar with green marble shelf and integrated wine storage adds a further distinct shooting environment within the one room.
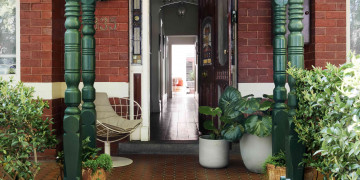
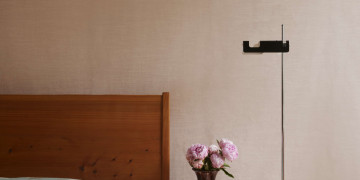
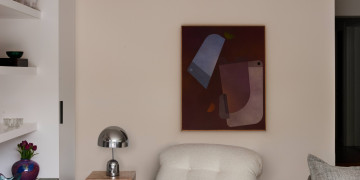
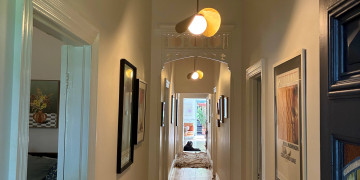
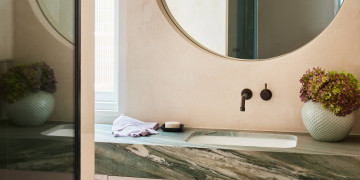
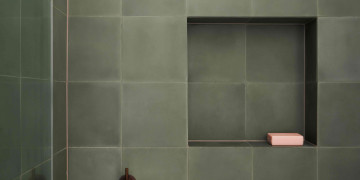
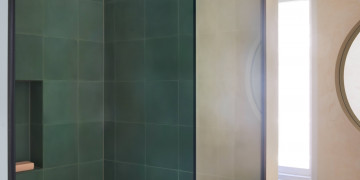
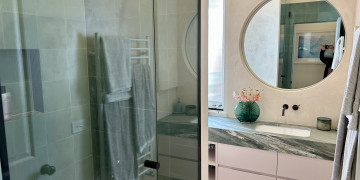
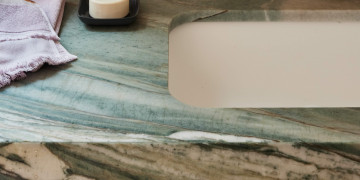
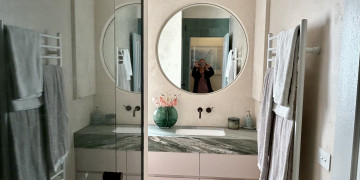
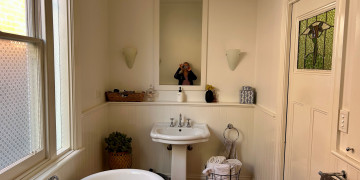
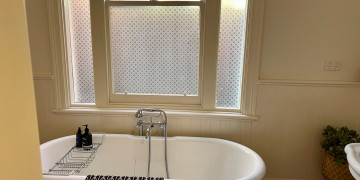
The original front rooms retain their Victorian detail and texture, a counterpoint to the contemporary rear that gives productions genuine variety across a single address. A luxurious green marble bathroom with inset mirror and handcrafted finishes rounds out the interior environments.
Indoors and outdoors connect effortlessly, with the courtyard garden and alfresco setting extending the range for lifestyle and entertaining content. Natural light moves through the home generously across the day, aided by the curved bifold doors that dissolve the boundary between inside and out.
A location with a strong design identity and the material depth to reward a closer look.
All the important details
Indoor spaces
- Hallway
- Kitchen
- Bathroom 3
- Bedrooms 4
- Living Room 2
- Bars & Entertaining
Outdoor spaces
- Alfresco Spaces
- Single Storey
Architectural style
- Contemporary
- Victorian
Other styling
- Colour & Texture
- Organic Luxe
- Glass & Light
- Stone & Timber
- Curves & Arches
- Travetine & Marble
- Curved Furniture
- Vintage Against Contemporary
Property logistics
- Kitchen
- Toilets