Private Home
Canopy House
Church Point, NSW, Australia

The Space
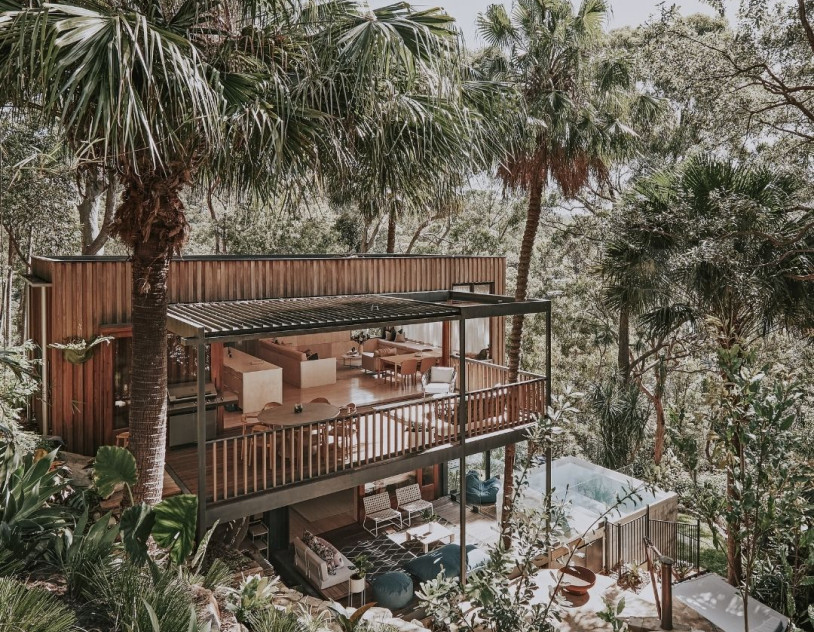
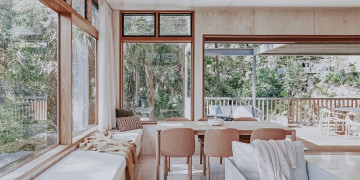
Built into the hillside of Ku-ring-gai Chase National Park, 45 minutes from the Sydney CBD, Canopy House is a container style build that uses raw timber cladding and open-sided decks to blur the line between interior and bush. Palms and dense native growth sit close on every side, giving wide shots continuous green with no visible neighbours or sky breaks.
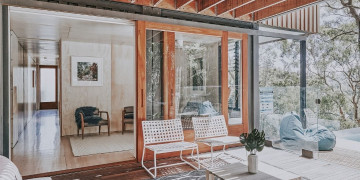
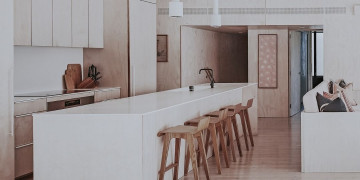
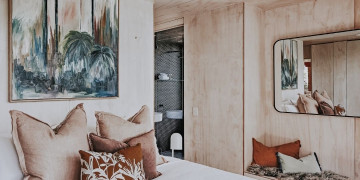
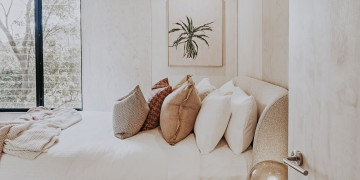
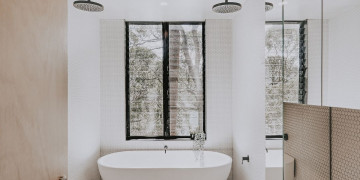
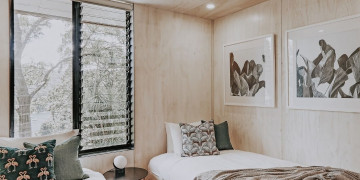
Interiors are pared back, with pale plywood ceilings, hardwood framed floor-to-ceiling glazing, and a window seat running the full length of the living space. Light enters from multiple angles through the day, shifting from soft morning light to a more direct, dappled afternoon glaze as it filters through the canopy.
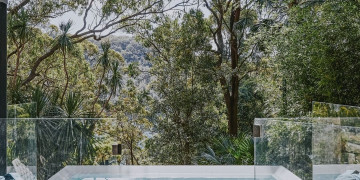
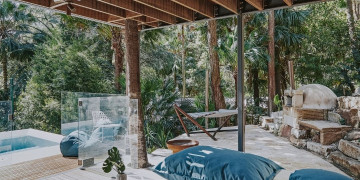
Layered decks across two levels give access to varied framing without moving off the property, useful for teams wanting coverage variety within a tight footprint. Raw timber, black steel, and glass repeat throughout, giving continuity across interior and exterior setups. A plunge pool sits on the lower deck with a direct sightline into the trees, workable as a standalone shot or a background element in wider frames. The seclusion of the site also means minimal ambient noise, a practical advantage for dialogue-heavy shoots or live sound recording.
All the important details
Indoor spaces
- Dining Room
- Lounge 1
- Kitchen
- Bathroom 2
- Bedrooms 3
- Living Room 1
- Kids & Teens 2
Outdoor spaces
- Backyard
- Garden
- Pool
- Shed / Studio
- Garage
- Carport
Architectural style
- Contemporary
Other styling
- Glass & Light
- Rustic
- Stone & Timber
- Island Inspired
- Nature Inspired
Property logistics
- Garage Parking
- Kitchen
- Toilets
- Noise Restrictions
- Capacity (1-10)